11.06.2017
Timber-Frame Houses is best assessed as part of timber-frame and high-performance houses, not as an isolated purchase or finishing choice. A solution may look straightforward in a catalogue or visualisation, yet site conditions usually make it more complex. Loads, moisture, geometry, access and sequence all affect performance.
The focus is what to plan before the crew arrives. The whole arrangement must be checked rather than assuming that one material or experienced installer will compensate for unresolved interfaces. A plan should be tested against furniture, door swings, circulation widths, service shafts and real wall thicknesses rather than read as an abstract arrangement of rooms.
This article reflects PNV’s earlier construction-crew experience. Today, PNV Construction Group coordinates crews, private contractors, specialist companies and individual professionals around one technical brief.
The technical logic behind the decision
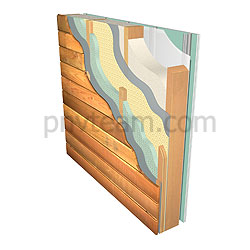
Lightweight and energy-efficient construction can be fast and comfortable, but it is less tolerant of gaps, wet materials and poorly coordinated layers. Structure, airtightness, insulation, vapour control and ventilation must remain continuous. In construction practice, the important question is how the chosen solution behaves after the first season, after finishes are closed and during routine service.
Key checks for design and installation
- Keep timber dry and protected during construction.
- Maintain continuous airtight and vapour-control layers.
- Avoid thermal bridges at floors, roofs and openings.
- Coordinate service cavities so membranes are not repeatedly penetrated.
- Provide balanced ventilation and commissioning.
Each check should be supported by drawings, photographs, product data or measurable tolerances before the work is concealed.
Where projects usually go wrong
Typical problems include insulation compressed or missing at junctions; no ventilation strategy in an airtight house; and promised energy performance without testing. They often appear only after seasonal movement, moisture or routine use, when correction is significantly more disruptive.
What a complete handover should include
Performance should be demonstrated through inspection, commissioning and, where specified, airtightness and thermal checks rather than by nominal insulation thickness alone. The aim is not complexity, but clear responsibility for details that determine safety and service life.
Related information is available under passive house construction and design and project documentation; the thermal imaging inspection provides the next practical reference.