26.06.2017
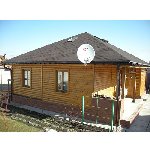
Timber-Frame Houses is best assessed as part of timber-frame and high-performance houses, not as an isolated purchase or finishing choice. The right decision is not simply the product with the best advertised figure. It is the solution that fits the building, can be installed correctly and remains understandable to maintain.
The focus is fast construction requires precise design. The whole arrangement must be checked rather than assuming that one material or experienced installer will compensate for unresolved interfaces. The construction sequence must keep timber and insulation dry while preserving the continuity of air and vapour-control layers.
From a good idea to a reliable result
Lightweight and energy-efficient construction can be fast and comfortable, but it is less tolerant of gaps, wet materials and poorly coordinated layers. Structure, airtightness, insulation, vapour control and ventilation must remain continuous. In construction practice, the important question is how the chosen solution behaves after the first season, after finishes are closed and during routine service.
Practical acceptance criteria
- Maintain continuous airtight and vapour-control layers.
- Avoid thermal bridges at floors, roofs and openings.
- Coordinate service cavities so membranes are not repeatedly penetrated.
- Provide balanced ventilation and commissioning.
- Test airtightness where the performance target requires it.
Each check should be supported by drawings, photographs, product data or measurable tolerances before the work is concealed.
Risks hidden behind the finished surface
Typical problems include insulation compressed or missing at junctions; no ventilation strategy in an airtight house; and promised energy performance without testing. Because several systems meet at the same detail, one omission can affect durability, comfort and maintenance at the same time.
Keeping the solution serviceable
Performance should be demonstrated through inspection, commissioning and, where specified, airtightness and thermal checks rather than by nominal insulation thickness alone. The aim is not complexity, but clear responsibility for details that determine safety and service life.
For a broader project context, review passive house construction, then compare relevant examples or services through design and project documentation and thermal imaging inspection.