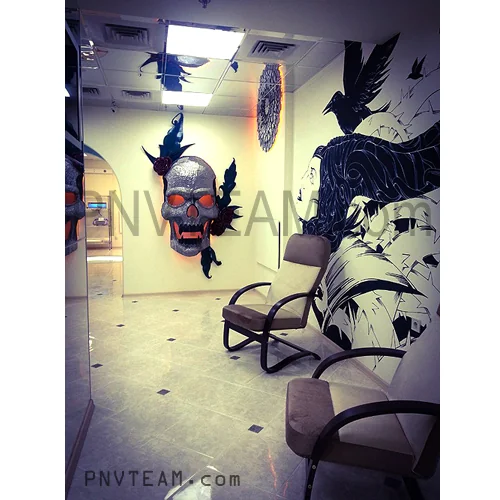
17.09.2017
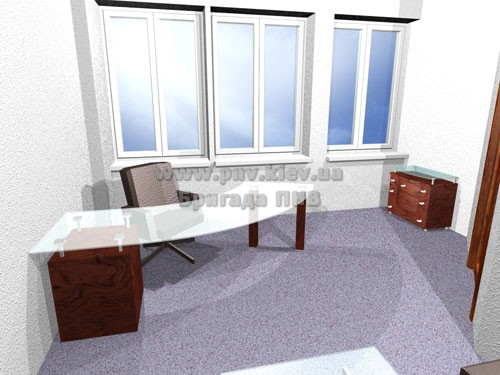
Office Interiors is best assessed as part of commercial interiors and workplaces, not as an isolated purchase or finishing choice. The right decision is not simply the product with the best advertised figure. It is the solution that fits the building, can be installed correctly and remains understandable to maintain.
The focus is renovation should support work, not disrupt it. The whole arrangement must be checked rather than assuming that one material or experienced installer will compensate for unresolved interfaces. Operational requirements—occupancy, equipment, data, acoustics and phased access—should be fixed before decorative planning.
From a good idea to a reliable result
Commercial renovation must support daily operations, visitor flow, staff comfort and maintenance. Layout, lighting, ventilation, power, fire routes, durable finishes and staged work are more important than decoration alone. A robust specification links the visible component to the substrate, adjacent systems, environmental exposure and the sequence of work.
Practical acceptance criteria
- Keep technical systems accessible for maintenance.
- Define final testing and handover responsibilities.
- Map staff, visitor and delivery routes.
- Coordinate power, data, lighting and equipment loads.
- Provide ventilation appropriate to occupancy and heat gains.
Each check should be supported by drawings, photographs, product data or measurable tolerances before the work is concealed.
Risks hidden behind the finished surface
Typical problems include insufficient power or cooling for actual equipment; finishes unsuitable for commercial wear; and maintenance access blocked by joinery. Intermediate inspection is therefore more valuable than relying on a purely visual final check.
Keeping the solution serviceable
The finished premises should be tested in realistic operating conditions, not only inspected while empty. Workmanship is most dependable when the design and acceptance criteria are already clear.
Handover planning should include staff access, cleaning, equipment installation and testing during realistic opening hours. A space that looks complete may still be unsuitable for day-to-day operation.
For a broader project context, review office renovation, then compare relevant examples or services through shop and salon renovation and PNV portfolio.