18.02.2018
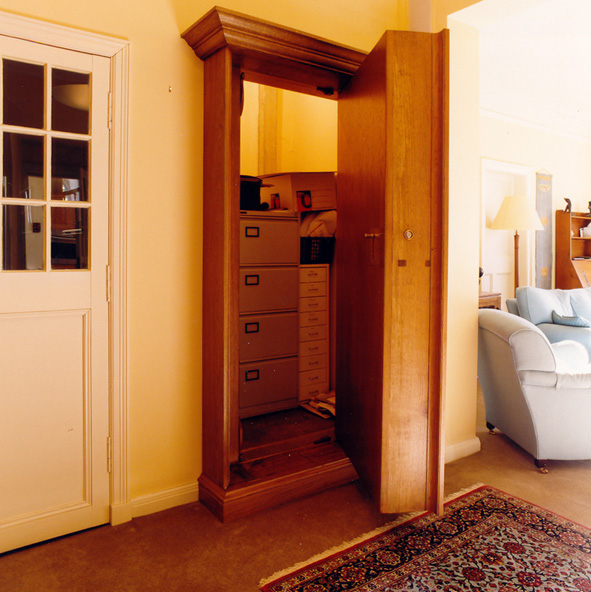
Safe Rooms and Panic Rooms is best assessed as part of protective rooms and shelters, not as an isolated purchase or finishing choice. Most expensive defects do not begin in the visible finish. They start in the concealed layers, missing information or interfaces that were left for different trades to resolve on site.
The focus is what makes a protective space different. The whole arrangement must be checked rather than assuming that one material or experienced installer will compensate for unresolved interfaces. Protection must be defined by a realistic scenario and duration of use; structure, ventilation, water, sanitation, communications and escape cannot be reduced to wall thickness.
How the system should work in practice
A protective space is an engineering and structural task, not simply a room with thick walls. Its location, load path, entrances, emergency exit, ventilation, moisture control, power and practical occupancy must be considered as one system. The safest approach is to establish measurable checks before procurement, then inspect the work before the critical layers are concealed.
Questions to resolve before procurement
- Avoid structural alterations without calculation.
- Assess the existing structure and ground conditions.
- Define the intended level and duration of protection.
- Provide a safe entrance and an alternative escape scenario.
- Design ventilation for normal and emergency use.
Each check should be supported by drawings, photographs, product data or measurable tolerances before the work is concealed.
Mistakes that lead to rework
Typical problems include choosing a room only because it is underground; blocking ventilation to increase perceived protection; and adding heavy concrete without checking the structure. They often appear only after seasonal movement, moisture or routine use, when correction is significantly more disruptive.
Final checks and future maintenance
A shelter should be reviewed against its stated purpose, not against a marketing label. The handover must include operating instructions, ventilation checks and clear access to essential systems. Workmanship is most dependable when the design and acceptance criteria are already clear.
Related information is available under shelter design and construction and design and project documentation; the contact page provides the next practical reference.