16.04.2018
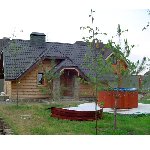
Bathhouses and Saunas is best assessed as part of sauna, bathhouse and chimney safety, not as an isolated purchase or finishing choice. A solution may look straightforward in a catalogue or visualisation, yet site conditions usually make it more complex. Loads, moisture, geometry, access and sequence all affect performance.
The focus is design, safety and operation. The whole arrangement must be checked rather than assuming that one material or experienced installer will compensate for unresolved interfaces. Repeated wetting, heat and drying cycles place unusual demands on ventilation, timber, waterproofing and electrical equipment.
The technical logic behind the decision
High-temperature and high-moisture spaces require disciplined detailing. Ventilation, combustible clearances, chimney construction, waterproofing, electrical protection and drying conditions must be resolved together. The safest approach is to establish measurable checks before procurement, then inspect the work before the critical layers are concealed.
Key checks for design and installation
- Maintain specified clearances from combustible materials.
- Use tested non-combustible penetration and shielding details.
- Provide both supply and extract ventilation.
- Protect wet zones with a continuous waterproofing system.
- Select timber and finishes suitable for heat and humidity.
Each check should be supported by drawings, photographs, product data or measurable tolerances before the work is concealed.
Where projects usually go wrong
Typical problems include single-wall metal flues placed too close to timber; penetrations filled with foam or improvised insulation; and poor ventilation causing persistent condensation and mould. They often appear only after seasonal movement, moisture or routine use, when correction is significantly more disruptive.
What a complete handover should include
The final inspection should include chimney clearances, passage details, ventilation performance, surface temperatures, waterproofing, drainage and safe electrical operation. Workmanship is most dependable when the design and acceptance criteria are already clear.
PNV connects this subject with bathhouse and sauna construction. Further project information is available through design and project documentation and contact page.