28.04.2006
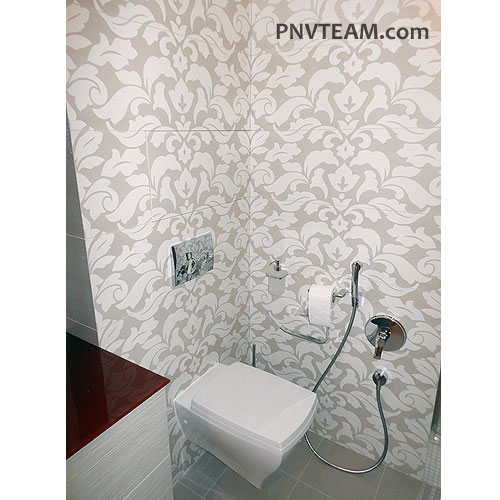
Access Panels is best assessed as part of interior renovation and fit-out, not as an isolated purchase or finishing choice. Visible quality is only the final layer of this topic. The lasting result depends on how the underlying design, materials, workmanship and future maintenance are coordinated.
The focus is keeping building services reachable after finishing. The whole arrangement must be checked rather than assuming that one material or experienced installer will compensate for unresolved interfaces. An access panel is useful only when it is large enough and correctly aligned for the actual valve, meter, trap or filter to be removed and serviced.
The original PNV notes came from practical construction-crew work. The current PNV Construction Group model adds coordinated specialist contractors and companies where the scope requires them.
Why the detail must be considered as a system
Interior quality depends on more than visible finishes. Room proportions, substrate condition, concealed services, moisture, lighting, furniture and maintenance access must be settled before the final materials are installed. In construction practice, the important question is how the chosen solution behaves after the first season, after finishes are closed and during routine service.
What to check before work begins
- Plan door swings, clear circulation and storage.
- Select finishes for wear, cleaning and indoor conditions.
- Provide access to valves, traps, filters and controls.
- Approve samples and batch variations before full installation.
- Confirm dimensions and furniture layouts before first-fix work.
Each check should be supported by drawings, photographs, product data or measurable tolerances before the work is concealed.
Common failure patterns
Typical problems include wet substrates covered too early; access panels too small for real maintenance; and doors, furniture and switches conflicting. They often appear only after seasonal movement, moisture or routine use, when correction is significantly more disruptive.
Inspection, handover and maintenance
Handover should cover alignment, joints, doors, lighting, controls, waterproofed areas, service access and a written snagging list. These questions are cheapest to resolve before procurement and before concealed work begins.
For a broader project context, review renovation services, then compare relevant examples or services through PNV portfolio and contact page.