23.07.2018
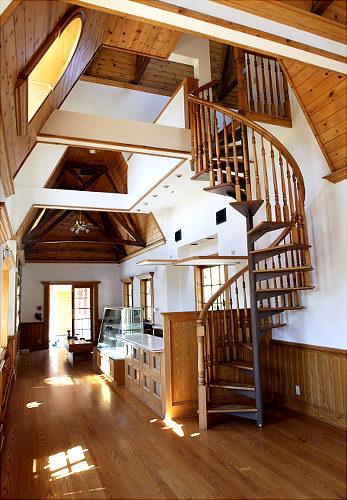
Upper-Floor Corridors is best assessed as part of interior renovation and fit-out, not as an isolated purchase or finishing choice. Visible quality is only the final layer of this topic. The lasting result depends on how the underlying design, materials, workmanship and future maintenance are coordinated.
The focus is making circulation comfortable and safe. The whole arrangement must be checked rather than assuming that one material or experienced installer will compensate for unresolved interfaces.
This article reflects PNV’s earlier construction-crew experience. Today, PNV Construction Group coordinates crews, private contractors, specialist companies and individual professionals around one technical brief.
Why the detail must be considered as a system
Interior quality depends on more than visible finishes. Room proportions, substrate condition, concealed services, moisture, lighting, furniture and maintenance access must be settled before the final materials are installed. The design should therefore describe not only what is installed, but also what supports it, protects it, allows it to move and keeps it accessible.
What to check before work begins
- Confirm dimensions and furniture layouts before first-fix work.
- Coordinate sockets, switches, lighting and equipment positions.
- Test substrates for flatness, strength and moisture.
- Resolve waterproofing and drainage in wet areas.
- Plan door swings, clear circulation and storage.
Each check should be supported by drawings, photographs, product data or measurable tolerances before the work is concealed.
Common failure patterns
Typical problems include wet substrates covered too early; access panels too small for real maintenance; and doors, furniture and switches conflicting. Because several systems meet at the same detail, one omission can affect durability, comfort and maintenance at the same time.
Inspection, handover and maintenance
Handover should cover alignment, joints, doors, lighting, controls, waterproofed areas, service access and a written snagging list. The aim is not complexity, but clear responsibility for details that determine safety and service life.
Related information is available under renovation services and PNV portfolio; the contact page provides the next practical reference.