08.12.2020
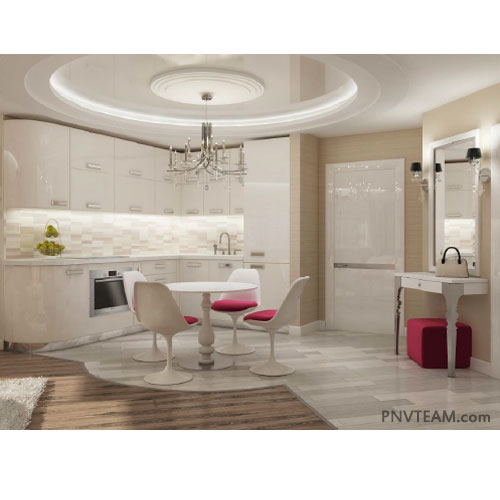
Living-Room Visualisation is best assessed as part of design and project documentation, not as an isolated purchase or finishing choice. Visible quality is only the final layer of this topic. The lasting result depends on how the underlying design, materials, workmanship and future maintenance are coordinated.
The focus is what to check before renovation. The whole arrangement must be checked rather than assuming that one material or experienced installer will compensate for unresolved interfaces. A visualisation communicates intent, but every visible feature still needs dimensions, materials, structural support and a buildable junction in the working drawings.
The original PNV notes came from practical construction-crew work. The current PNV Construction Group model adds coordinated specialist contractors and companies where the scope requires them.
Why the detail must be considered as a system
Good design converts requirements into dimensions, levels, materials, interfaces and a buildable sequence. Attractive images are useful, but they do not replace surveys, coordinated drawings, specifications and responsibility for decisions. In construction practice, the important question is how the chosen solution behaves after the first season, after finishes are closed and during routine service.
What to check before work begins
- Identify details that require calculation or manufacturer input.
- Align the design with budget and procurement lead times.
- Define inspection points for hidden work.
- Issue revisions clearly so superseded information is not used.
- Verify measured surveys, site levels and existing conditions.
Each check should be supported by drawings, photographs, product data or measurable tolerances before the work is concealed.
Common failure patterns
Typical problems include dimensions copied from assumptions rather than surveys; services routed through structural elements; and materials specified without buildable junctions. They often appear only after seasonal movement, moisture or routine use, when correction is significantly more disruptive.
Inspection, handover and maintenance
Before construction, the team should be able to explain the design, sequence, interfaces and acceptance criteria without relying on verbal improvisation. A reliable result is one that can be inspected and maintained without guesswork.
For a broader project context, review design and project documentation, then compare relevant examples or services through PNV portfolio and contact page.