07.06.2021
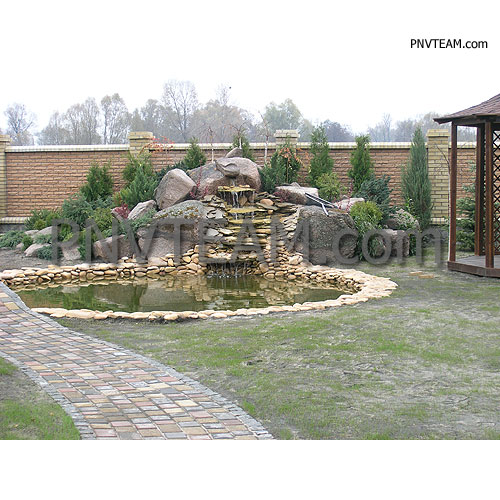
Landscape Design is best assessed as part of site works and external areas, not as an isolated purchase or finishing choice. A solution may look straightforward in a catalogue or visualisation, yet site conditions usually make it more complex. Loads, moisture, geometry, access and sequence all affect performance.
The focus is planning the site around water and movement. The whole arrangement must be checked rather than assuming that one material or experienced installer will compensate for unresolved interfaces. Finished levels should be set from the building outward so that access and appearance do not compromise drainage at doors, plinths and retaining structures.
The technical logic behind the decision
External works succeed when levels, water, ground bearing capacity, traffic and future maintenance are planned together. A good-looking surface cannot compensate for a weak base or water flowing toward the building. The design should therefore describe not only what is installed, but also what supports it, protects it, allows it to move and keeps it accessible.
Key checks for design and installation
- Separate pedestrian, vehicle and service loads.
- Design sub-base thickness and compaction for the use.
- Coordinate drainage, irrigation and underground services.
- Protect building plinths and entrances from splash water.
- Provide stable edges, kerbs and transitions.
Each check should be supported by drawings, photographs, product data or measurable tolerances before the work is concealed.
Where projects usually go wrong
Typical problems include vehicle loads applied to pedestrian build-ups; buried services without records or access; and paving laid on uncompacted fill. They often appear only after seasonal movement, moisture or routine use, when correction is significantly more disruptive.
What a complete handover should include
The hidden base, compaction and drainage should be accepted before the visible finish is installed. A reliable result is one that can be inspected and maintained without guesswork.
Related information is available under house construction services and design and project documentation; the PNV portfolio provides the next practical reference.