14.02.2022
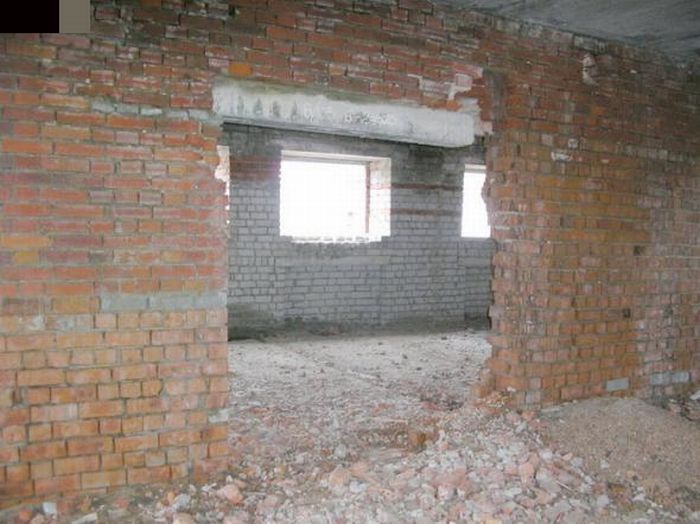
Enlarging an Opening is best assessed as part of reconstruction and work with existing buildings, not as an isolated purchase or finishing choice. The right decision is not simply the product with the best advertised figure. It is the solution that fits the building, can be installed correctly and remains understandable to maintain.
The focus is why you cannot simply remove part of a wall. The whole arrangement must be checked rather than assuming that one material or experienced installer will compensate for unresolved interfaces. Existing buildings contain unknown details and previous alterations; selective opening and temporary support are often necessary before a final method can be approved.
From a good idea to a reliable result
Reconstruction starts with the existing building, not with the proposed finish. Unknown foundations, altered walls, moisture, old services and previous repairs must be investigated before new loads or openings are introduced. A robust specification links the visible component to the substrate, adjacent systems, environmental exposure and the sequence of work.
Practical acceptance criteria
- Retain safe service routes and access.
- Update the design as actual conditions are confirmed.
- Survey the building and compare it with available drawings.
- Map cracks, moisture and structural alterations.
- Verify load-bearing walls, floors and foundations.
Each check should be supported by drawings, photographs, product data or measurable tolerances before the work is concealed.
Risks hidden behind the finished surface
Typical problems include new finishes hiding active structural or moisture defects; openings enlarged without temporary support or calculation; and extra floors or heavy roofs added to weak structures. Once concealed, these defects usually require removal of adjacent finishes before the real cause can be reached.
Keeping the solution serviceable
Reconstruction should be accepted through documented inspections of exposed structures and staged approvals before they are covered again. Workmanship is most dependable when the design and acceptance criteria are already clear.
Related information is available under reconstruction services and design and project documentation; the PNV portfolio provides the next practical reference.