23.05.2022
Common-Brick Plinths is best assessed as part of brick and masonry construction, not as an isolated purchase or finishing choice. Visible quality is only the final layer of this topic. The lasting result depends on how the underlying design, materials, workmanship and future maintenance are coordinated.
The focus is why ground-level zones need special protection. The whole arrangement must be checked rather than assuming that one material or experienced installer will compensate for unresolved interfaces.
PNV Construction Group coordinates construction crews, private contractors, specialist companies and individual professionals around one technical brief.
Why the detail must be considered as a system
Brickwork is a system of units, mortar, support, ties, joints and moisture control. Strength or appearance alone does not guarantee durability: the masonry must suit the load, exposure, movement and finishing arrangement. The safest approach is to establish measurable checks before procurement, then inspect the work before the critical layers are concealed.
What to check before work begins
- Protect horizontal surfaces and lower courses from water.
- Keep cavities and drainage paths clear of mortar droppings.
- Use mortar compatible with the unit and exposure.
- Protect unfinished masonry from rain and rapid drying.
- Confirm the brick type, strength, frost resistance and intended use.
Each check should be supported by drawings, photographs, product data or measurable tolerances before the work is concealed.
Common failure patterns
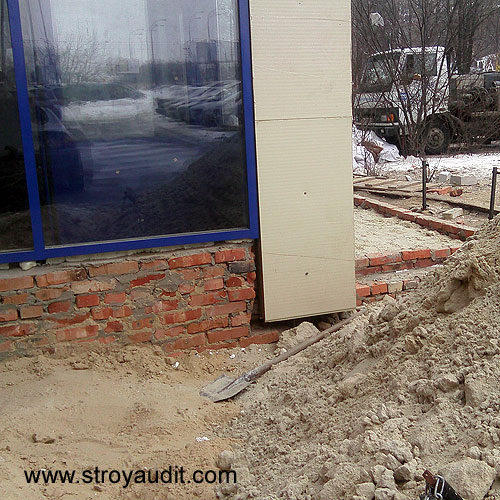
Typical problems include blocked cavities and missing drainage openings; long elevations built without movement accommodation; and poor batch control causing colour and dimensional variation. They often appear only after seasonal movement, moisture or routine use, when correction is significantly more disruptive.
Inspection, handover and maintenance
Masonry should be inspected for line, level, joint filling, support, ties, moisture details and protection before adjacent layers conceal the work. These questions are cheapest to resolve before procurement and before concealed work begins.
Sample panels are useful for visible masonry because they establish the acceptable colour range, joint profile and workmanship before the main elevation is built. They also make later acceptance less subjective.
Related information is available under brick house construction and house construction services; the PNV portfolio provides the next practical reference.