13.09.2022
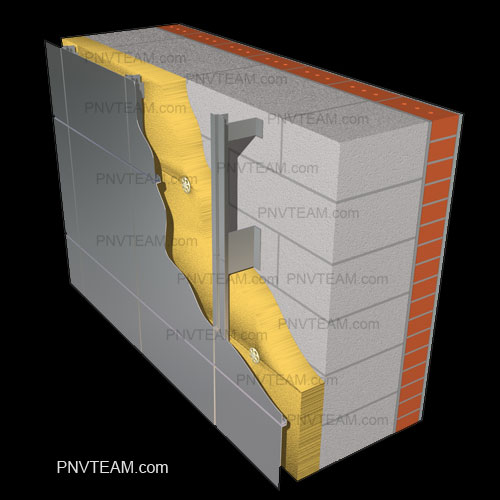
Ventilated Facades, Aerated Concrete and Brick is best assessed as part of ventilated facade construction, not as an isolated purchase or finishing choice. A solution may look straightforward in a catalogue or visualisation, yet site conditions usually make it more complex. Loads, moisture, geometry, access and sequence all affect performance.
The focus is avoiding heavy cladding mistakes. The whole arrangement must be checked rather than assuming that one material or experienced installer will compensate for unresolved interfaces. Aerated concrete is relatively light and thermally efficient, but it needs controlled moisture, compatible fixings and reinforced details at openings and bearings.
The technical logic behind the decision
A ventilated facade relies on a continuous air cavity, correctly designed brackets, stable insulation and controlled openings at the top and bottom. The visible cladding is only one component of the system. The design should therefore describe not only what is installed, but also what supports it, protects it, allows it to move and keeps it accessible.
Key checks for design and installation
- Coordinate openings, plinths, parapets and roof junctions.
- Use corrosion-resistant compatible metals and fixings.
- Photograph brackets, anchors, insulation and membranes before cladding.
- Verify the substrate and select anchors for the actual wall material.
- Design brackets and rails for cladding weight and wind load.
Each check should be supported by drawings, photographs, product data or measurable tolerances before the work is concealed.
Where projects usually go wrong
Typical problems include water entering at parapets and sills; hidden fasteners inaccessible for inspection; and anchors chosen without testing the base material. Once concealed, these defects usually require removal of adjacent finishes before the real cause can be reached.
What a complete handover should include
Hidden-work inspection is essential before the cladding is installed. The record should show anchor spacing, insulation continuity, membrane laps, cavity dimensions and fire barriers. A reliable result is one that can be inspected and maintained without guesswork.
Related information is available under house construction services and reconstruction services; the PNV portfolio provides the next practical reference.