08.11.2022
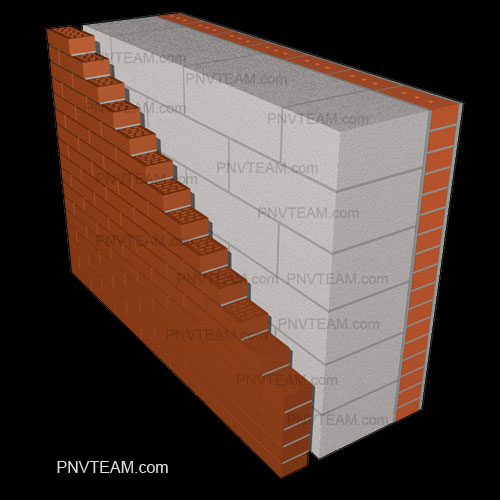
Clinker, Aerated Concrete and Brick is best assessed as part of aerated-concrete and blockwork walls, not as an isolated purchase or finishing choice. Most expensive defects do not begin in the visible finish. They start in the concealed layers, missing information or interfaces that were left for different trades to resolve on site.
The focus is coordinating different materials in one wall. The whole arrangement must be checked rather than assuming that one material or experienced installer will compensate for unresolved interfaces. Clinker’s density and low water absorption do not remove the need for structural support, movement joints, cavity drainage and careful mortar selection.
How the system should work in practice
Aerated concrete and large-format blocks can produce efficient walls, but their performance depends on accurate first-course setting, thin joints, reinforcement, structural belts, moisture protection and compatible finishes. A robust specification links the visible component to the substrate, adjacent systems, environmental exposure and the sequence of work.
Questions to resolve before procurement
- Select internal and external finishes compatible with moisture movement.
- Set the first course on a level, waterproofed base.
- Use the specified thin-joint adhesive and maintain joint thickness.
- Reinforce openings and highly stressed zones as designed.
- Coordinate lintels, ring beams and floor or roof bearings.
Each check should be supported by drawings, photographs, product data or measurable tolerances before the work is concealed.
Mistakes that lead to rework
Typical problems include wet blocks closed behind impermeable finishes; heavy facade fixings installed without suitable anchors; and thick corrective joints masking poor geometry. Once concealed, these defects usually require removal of adjacent finishes before the real cause can be reached.
Final checks and future maintenance
Before finishes begin, check geometry, moisture condition, reinforcement records, openings, bearings and all service chases. The aim is not complexity, but clear responsibility for details that determine safety and service life.
PNV connects this subject with aerated concrete house construction. Further project information is available through house construction services and thermal imaging inspection.