20.12.2022
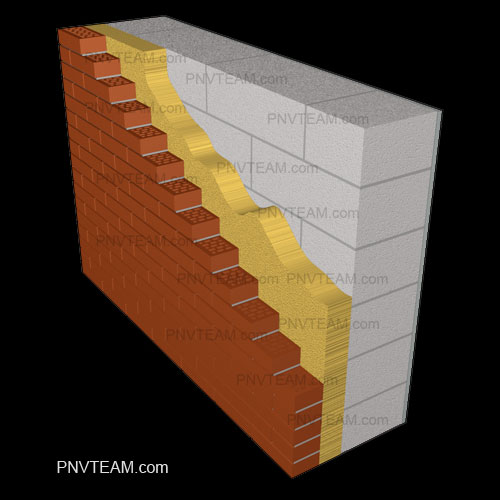
Clinker, Mineral Wool and Aerated Concrete is best assessed as part of insulation and facade performance, not as an isolated purchase or finishing choice. Visible quality is only the final layer of this topic. The lasting result depends on how the underlying design, materials, workmanship and future maintenance are coordinated.
The focus is a facade without trapped moisture. The whole arrangement must be checked rather than assuming that one material or experienced installer will compensate for unresolved interfaces. Clinker’s density and low water absorption do not remove the need for structural support, movement joints, cavity drainage and careful mortar selection.
PNV Construction Group coordinates construction crews, private contractors, specialist companies and individual professionals around one technical brief.
Why the detail must be considered as a system
Insulation performs only as part of a complete wall or roof build-up. Substrate condition, continuity, moisture movement, wind protection, fixings and junctions matter as much as nominal thickness. A robust specification links the visible component to the substrate, adjacent systems, environmental exposure and the sequence of work.
What to check before work begins
- Confirm the substrate is stable, dry and suitable for the system.
- Calculate or verify the required insulation thickness for the whole assembly.
- Fit boards or batts tightly without open joints or compression.
- Treat window reveals, plinths, parapets and roof junctions as separate details.
- Protect mineral wool from wind washing and construction moisture.
Each check should be supported by drawings, photographs, product data or measurable tolerances before the work is concealed.
Common failure patterns
Typical problems include plinth and sill details allowing persistent water entry; gaps and misaligned joints creating thermal bridges; and wet insulation enclosed behind finishes. Once concealed, these defects usually require removal of adjacent finishes before the real cause can be reached.
Inspection, handover and maintenance
A useful handover includes photographic records of the insulation layer, checks of junction continuity and, where appropriate, a thermal imaging inspection under suitable weather conditions. The aim is not complexity, but clear responsibility for details that determine safety and service life.
Related information is available under thermal imaging inspection and passive house construction; the PNV portfolio provides the next practical reference.