10.10.2023
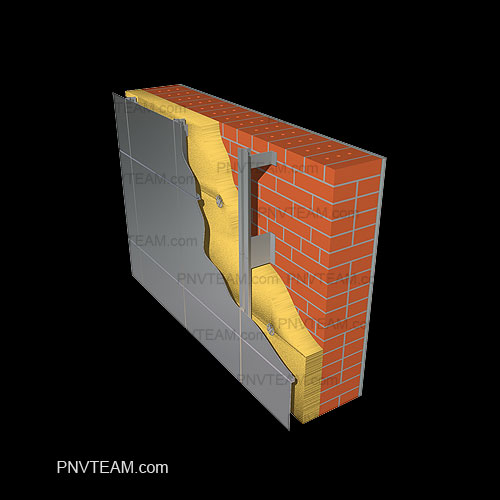
Ventilated Facades on Brick Walls is best assessed as part of ventilated facade construction, not as an isolated purchase or finishing choice. Most expensive defects do not begin in the visible finish. They start in the concealed layers, missing information or interfaces that were left for different trades to resolve on site.
The focus is how the air cavity works. The whole arrangement must be checked rather than assuming that one material or experienced installer will compensate for unresolved interfaces. The ventilation cavity must be continuous, not merely present in isolated areas; blocked inlets, outlets or fire barriers change how moisture and heat move through the wall.
How the system should work in practice
A ventilated facade relies on a continuous air cavity, correctly designed brackets, stable insulation and controlled openings at the top and bottom. The visible cladding is only one component of the system. In construction practice, the important question is how the chosen solution behaves after the first season, after finishes are closed and during routine service.
Questions to resolve before procurement
- Maintain a clear ventilation cavity throughout the facade.
- Provide drainage, insect protection and fire-stopping details.
- Coordinate openings, plinths, parapets and roof junctions.
- Use corrosion-resistant compatible metals and fixings.
- Photograph brackets, anchors, insulation and membranes before cladding.
Each check should be supported by drawings, photographs, product data or measurable tolerances before the work is concealed.
Mistakes that lead to rework
Typical problems include missing fire barriers or poorly detailed openings; water entering at parapets and sills; and hidden fasteners inaccessible for inspection. Because several systems meet at the same detail, one omission can affect durability, comfort and maintenance at the same time.
Final checks and future maintenance
Hidden-work inspection is essential before the cladding is installed. The record should show anchor spacing, insulation continuity, membrane laps, cavity dimensions and fire barriers. Workmanship is most dependable when the design and acceptance criteria are already clear.
PNV connects this subject with house construction services. Further project information is available through reconstruction services and PNV portfolio.