24.10.2023
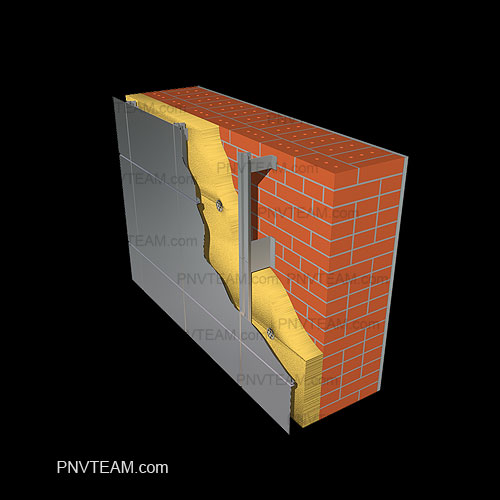
Ventilated Facades, Mineral Wool and Common Brick is best assessed as part of ventilated facade construction, not as an isolated purchase or finishing choice. Visible quality is only the final layer of this topic. The lasting result depends on how the underlying design, materials, workmanship and future maintenance are coordinated.
The focus is defects hidden by cladding. The whole arrangement must be checked rather than assuming that one material or experienced installer will compensate for unresolved interfaces. The brick must match its location: units suitable for protected internal masonry may have inadequate frost resistance for plinths, steps, chimneys or exposed boundary walls.
PNV Construction Group coordinates construction crews, private contractors, specialist companies and individual professionals around one technical brief.
Why the detail must be considered as a system
A ventilated facade relies on a continuous air cavity, correctly designed brackets, stable insulation and controlled openings at the top and bottom. The visible cladding is only one component of the system. In construction practice, the important question is how the chosen solution behaves after the first season, after finishes are closed and during routine service.
What to check before work begins
- Provide drainage, insect protection and fire-stopping details.
- Coordinate openings, plinths, parapets and roof junctions.
- Use corrosion-resistant compatible metals and fixings.
- Photograph brackets, anchors, insulation and membranes before cladding.
- Verify the substrate and select anchors for the actual wall material.
Each check should be supported by drawings, photographs, product data or measurable tolerances before the work is concealed.
Common failure patterns
Typical problems include water entering at parapets and sills; hidden fasteners inaccessible for inspection; and anchors chosen without testing the base material. Because several systems meet at the same detail, one omission can affect durability, comfort and maintenance at the same time.
Inspection, handover and maintenance
Hidden-work inspection is essential before the cladding is installed. The record should show anchor spacing, insulation continuity, membrane laps, cavity dimensions and fire barriers. Workmanship is most dependable when the design and acceptance criteria are already clear.
Related information is available under house construction services and reconstruction services; the PNV portfolio provides the next practical reference.