17.04.2003
Ventilated Facades on Brick Walls with Mineral Wool is best assessed as part of ventilated facade construction, not as an isolated purchase or finishing choice. The right decision is not simply the product with the best advertised figure. It is the solution that fits the building, can be installed correctly and remains understandable to maintain.
The practical task is to define how the system will be supported, protected, installed, tested and maintained under the actual conditions of the property. Mineral wool performs best when it remains dry, is protected from air movement and is installed without gaps or compression.
From a good idea to a reliable result
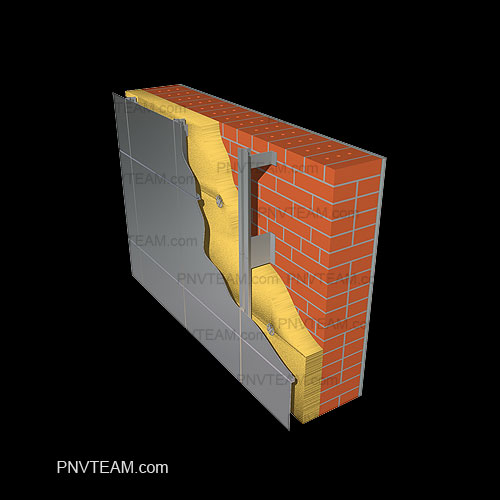
A ventilated facade relies on a continuous air cavity, correctly designed brackets, stable insulation and controlled openings at the top and bottom. The visible cladding is only one component of the system. In construction practice, the important question is how the chosen solution behaves after the first season, after finishes are closed and during routine service.
Practical acceptance criteria
- Install insulation continuously and protect it from wind.
- Maintain a clear ventilation cavity throughout the facade.
- Provide drainage, insect protection and fire-stopping details.
- Coordinate openings, plinths, parapets and roof junctions.
- Use corrosion-resistant compatible metals and fixings.
Each check should be supported by drawings, photographs, product data or measurable tolerances before the work is concealed.
Risks hidden behind the finished surface
Typical problems include missing fire barriers or poorly detailed openings; water entering at parapets and sills; and hidden fasteners inaccessible for inspection. Intermediate inspection is therefore more valuable than relying on a purely visual final check.
Keeping the solution serviceable
Hidden-work inspection is essential before the cladding is installed. The record should show anchor spacing, insulation continuity, membrane laps, cavity dimensions and fire barriers. These questions are cheapest to resolve before procurement and before concealed work begins.
The cavity should be inspected from both its lower and upper openings before handover. A nominal gap is ineffective if airflow is interrupted by debris, folded membrane, displaced insulation or poorly positioned fire barriers.
For a broader project context, review house construction services, then compare relevant examples or services through reconstruction services and PNV portfolio.