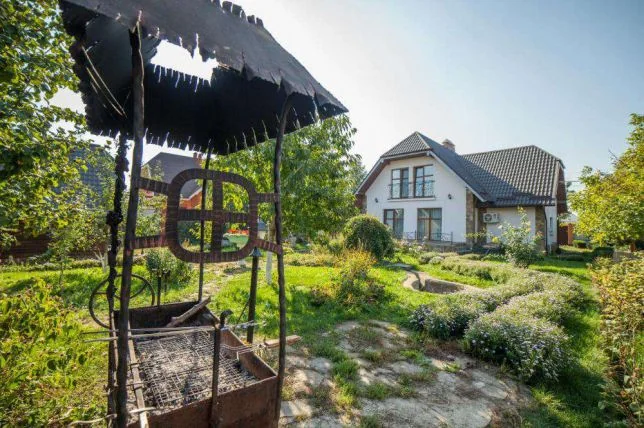
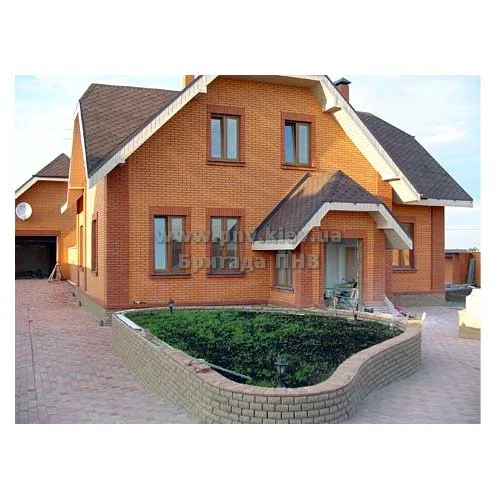
20.11.2010
Wrought-Iron Elements in the House and Garden is best assessed as part of design and project documentation, not as an isolated purchase or finishing choice. A solution may look straightforward in a catalogue or visualisation, yet site conditions usually make it more complex. Loads, moisture, geometry, access and sequence all affect performance.
The focus is what to plan before installation. The whole arrangement must be checked rather than assuming that one material or experienced installer will compensate for unresolved interfaces. A plan should be tested against furniture, door swings, circulation widths, service shafts and real wall thicknesses rather than read as an abstract arrangement of rooms.
The technical logic behind the decision
Good design converts requirements into dimensions, levels, materials, interfaces and a buildable sequence. Attractive images are useful, but they do not replace surveys, coordinated drawings, specifications and responsibility for decisions. A robust specification links the visible component to the substrate, adjacent systems, environmental exposure and the sequence of work.
Key checks for design and installation
- Align the design with budget and procurement lead times.
- Define inspection points for hidden work.
- Issue revisions clearly so superseded information is not used.
- Verify measured surveys, site levels and existing conditions.
- Coordinate architectural, structural and engineering drawings.
Each check should be supported by drawings, photographs, product data or measurable tolerances before the work is concealed.
Where projects usually go wrong
Typical problems include services routed through structural elements; materials specified without buildable junctions; and changes made on site without updating drawings. Intermediate inspection is therefore more valuable than relying on a purely visual final check.
What a complete handover should include
Before construction, the team should be able to explain the design, sequence, interfaces and acceptance criteria without relying on verbal improvisation. The aim is not complexity, but clear responsibility for details that determine safety and service life.
A coordinated drawing issue should be identifiable by revision and date. Site teams need one current information set; otherwise an accurate detail can still be built incorrectly from an obsolete drawing.
PNV connects this subject with design and project documentation. Further project information is available through PNV portfolio and contact page.