08.04.2012
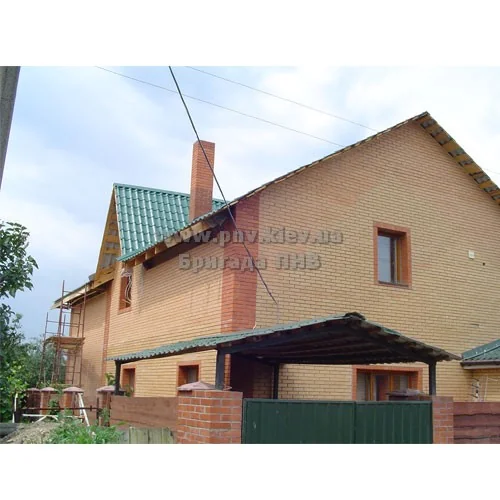
House Reconstruction is best assessed as part of reconstruction and work with existing buildings, not as an isolated purchase or finishing choice. A solution may look straightforward in a catalogue or visualisation, yet site conditions usually make it more complex. Loads, moisture, geometry, access and sequence all affect performance.
The focus is why the process must start with an inspection. The whole arrangement must be checked rather than assuming that one material or experienced installer will compensate for unresolved interfaces. Existing buildings contain unknown details and previous alterations; selective opening and temporary support are often necessary before a final method can be approved.
The technical logic behind the decision
Reconstruction starts with the existing building, not with the proposed finish. Unknown foundations, altered walls, moisture, old services and previous repairs must be investigated before new loads or openings are introduced. The design should therefore describe not only what is installed, but also what supports it, protects it, allows it to move and keeps it accessible.
Key checks for design and installation
- Coordinate temporary support and construction sequence.
- Retain safe service routes and access.
- Update the design as actual conditions are confirmed.
- Survey the building and compare it with available drawings.
- Map cracks, moisture and structural alterations.
Each check should be supported by drawings, photographs, product data or measurable tolerances before the work is concealed.
Where projects usually go wrong
Typical problems include old services reused without testing; unexpected conditions treated as minor variations; and new finishes hiding active structural or moisture defects. They often appear only after seasonal movement, moisture or routine use, when correction is significantly more disruptive.
What a complete handover should include
Reconstruction should be accepted through documented inspections of exposed structures and staged approvals before they are covered again. Workmanship is most dependable when the design and acceptance criteria are already clear.
Related information is available under reconstruction services and design and project documentation; the PNV portfolio provides the next practical reference.