30.10.2003
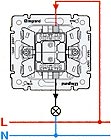
Light Switches in a House is best assessed as part of interior renovation and fit-out, not as an isolated purchase or finishing choice. A solution may look straightforward in a catalogue or visualisation, yet site conditions usually make it more complex. Loads, moisture, geometry, access and sequence all affect performance.
The focus is why the layout must be decided before finishing. The whole arrangement must be checked rather than assuming that one material or experienced installer will compensate for unresolved interfaces.
The technical logic behind the decision
Interior quality depends on more than visible finishes. Room proportions, substrate condition, concealed services, moisture, lighting, furniture and maintenance access must be settled before the final materials are installed. A robust specification links the visible component to the substrate, adjacent systems, environmental exposure and the sequence of work.
Key checks for design and installation
- Select finishes for wear, cleaning and indoor conditions.
- Provide access to valves, traps, filters and controls.
- Approve samples and batch variations before full installation.
- Confirm dimensions and furniture layouts before first-fix work.
- Coordinate sockets, switches, lighting and equipment positions.
Each check should be supported by drawings, photographs, product data or measurable tolerances before the work is concealed.
Where projects usually go wrong
Typical problems include wet substrates covered too early; access panels too small for real maintenance; and doors, furniture and switches conflicting. They often appear only after seasonal movement, moisture or routine use, when correction is significantly more disruptive.
What a complete handover should include
Handover should cover alignment, joints, doors, lighting, controls, waterproofed areas, service access and a written snagging list. A reliable result is one that can be inspected and maintained without guesswork.
Mock-ups or first-completed areas can establish joint widths, edge details, colour and tolerances before work continues. This is particularly useful where lighting will emphasise surface irregularities.
The layout should be reviewed in the room with door openings and furniture marked on the floor or drawings. This simple check often reveals inconvenient controls before cables are fixed in place.
Related information is available under renovation services and PNV portfolio; the contact page provides the next practical reference.