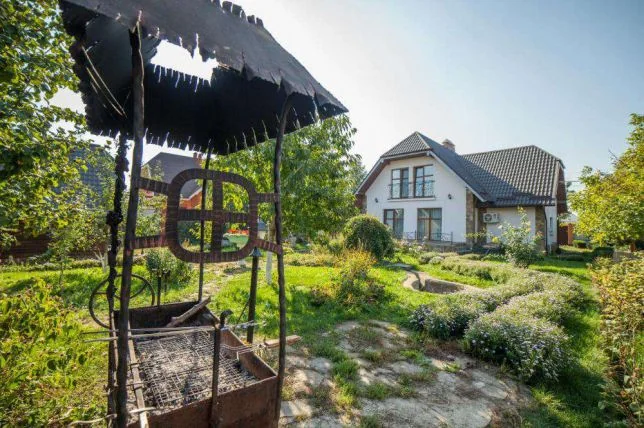
Site
Site information and initial assessment.
A house planned as a complete project: from site information and cost estimates to construction, building services and agreed finishes.
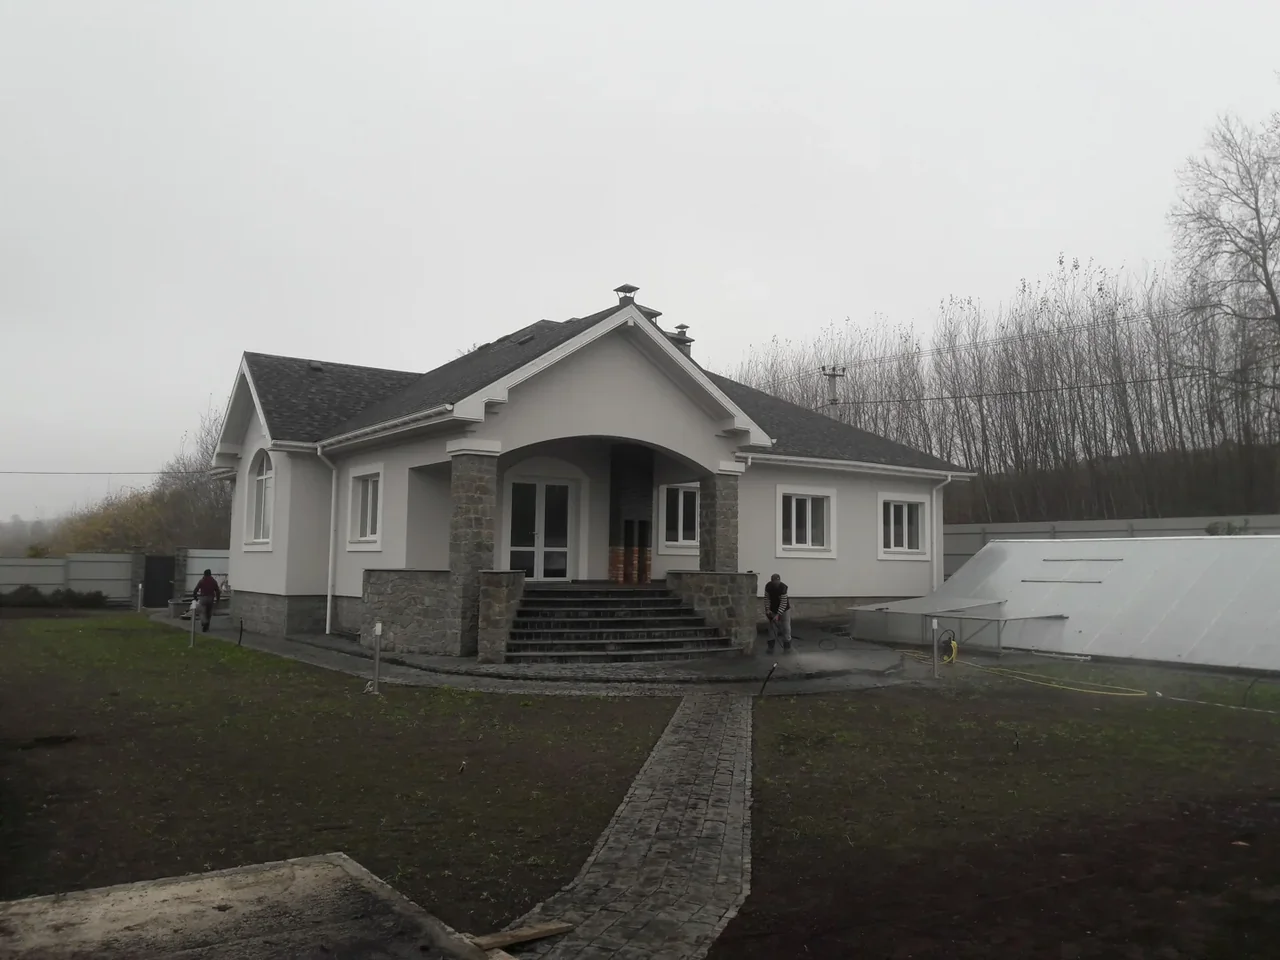
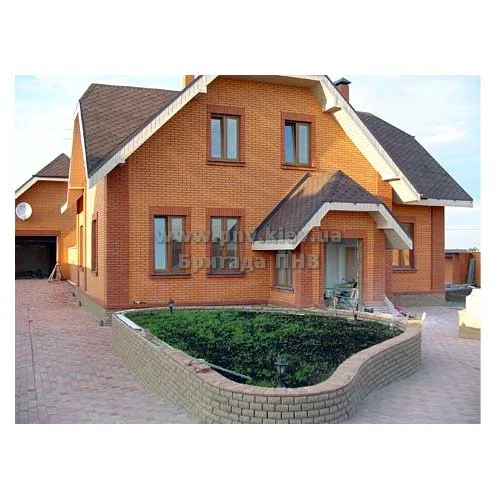
PNV Construction Group undertakes private house construction for clients who need coordinated design, structural work, building services and finishing. The project may be based on the client’s existing documentation or developed with our design specialists.
The first stage is not the foundation; it is the definition of the site conditions and the building brief. Orientation, access, ground conditions, groundwater, utilities, drainage, neighbouring properties and the required energy performance all affect the structural and architectural solution.
Important checks include setting-out, foundation levels, reinforcement before concreting, masonry geometry, lintels and ring beams, roof junctions, waterproofing continuity, service routes and all hidden work before it is closed. Materials are assessed as part of a complete assembly, because a high-quality product cannot compensate for an incorrect junction or poor moisture control.
A house can also incorporate a designed shelter or protected room, subject to the intended level of protection, soil, groundwater and engineering requirements.
Review selected examples in the construction portfolio.
House construction requires coordination between different trades from the outset. Pipe routes, equipment locations and surfaces prepared for finishes are considered alongside the structural design and layout. This helps organise the sequence of work and material deliveries.
Our historical photo collection shows earthworks, foundation blocks, masonry, floor installation, insulation and building services. The photographs document work at different stages, from site preparation to the interior.
Site information and initial assessment.
Requirements, intended use and constraints.
Architectural and technical design.
Scope, phases and budget.
Organizing and carrying out the work.
Building systems, utilities and their coordination.
Metering, automation and digital systems.
Maintenance and operational provisions.
Site access, work sequencing, procurement and contractor coordination.
Preparatory and foundation work to the agreed design and site information.
Load-bearing structures, walls and floors within the designed scope.
Roofing, the building envelope and coordination of interfaces with adjacent work.
Agreed building systems coordinated with structures and finishes.
Interior and exterior finishing requirements are recorded separately in the scope.
The final scope and responsibilities are agreed in the contract. The stages below do not mean that every item is automatically included in the price.
PNVTEAM GROUP is a construction group that brings together the specialists and expertise required for each project. Scope, responsibilities and engagement terms are agreed for each assignment.
Integrated delivery and coordination.
Learn more →Private houses.
Learn more →Complete delivery of individual work stages.
Learn more →Architecture, planning and design.
Learn more →Energy efficiency, autonomy and modern home technology.
Learn more →What to verify before committing to questions to ask the site manager before work begins, including technical risks, acceptance criteria and long-term maintenance.
An expert overview of where to start a construction or renovation project, including common risks, acceptance criteria and service considerations.
Start with a brief description or send us your existing design or cost estimate.