Site
Site information and initial assessment.
Transforming an existing house starts with its structural condition and the feasibility of changes. Strengthening, extension and modernization decisions follow an assessment.
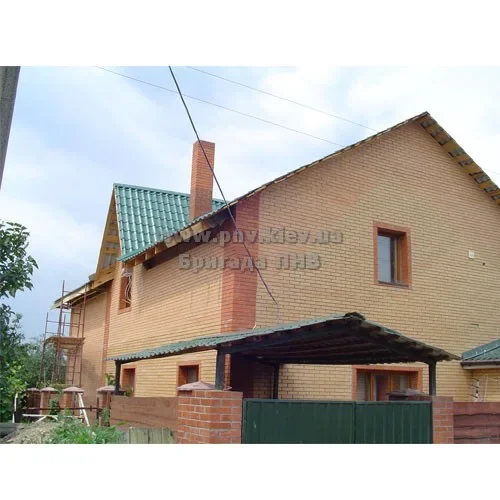
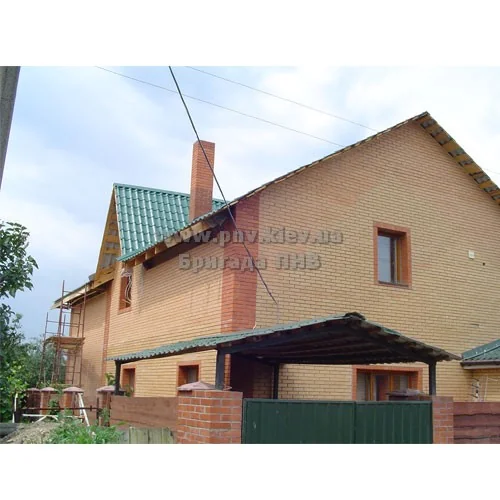
Reconstruction can adapt a house to new needs: a different layout, more space, renewed structures and building services. First, it is necessary to understand what was built, what was changed previously and which proposals are feasible.
Measurements and inspection are compared with available drawings. Foundations, walls, floors, roofs and services are assessed. New openings, extensions and changes in loading are considered in the design before demolition starts.
If the home remains occupied, access, separation of work areas and temporary service connections need to be agreed separately. Prepare plans, photographs of problem areas and a list of proposed changes for the initial enquiry.
When updating a home, first list what needs to be retained, replaced or altered. Plans and photographs of the existing condition help connect room changes with heating, plumbing and electrical installations.
Material on renovation and services upgrades helps define removal work, new installations and subsequent finishes. Any proposed structural intervention is considered separately from replacing finishes. The scope is established after reviewing the individual building.
Site information and initial assessment.
Requirements, intended use and constraints.
Architectural and technical design.
Scope, phases and budget.
Organizing and carrying out the work.
Building systems, utilities and their coordination.
Metering, automation and digital systems.
Maintenance and operational provisions.
Gather existing documentation and clarify the property’s status and constraints.
Identify the assessments needed before deciding on structural interventions.
Align proposed changes with the building’s condition and permitted scope.
Delivery follows an agreed design, defined intervention limits and staged inspections.
Coordinate new building services with existing systems and structures.
Finishing and handover are defined around the work actually delivered.
The final scope and responsibilities are agreed in the contract. The stages below do not mean that every item is automatically included in the price.
PNVTEAM GROUP is a construction group that brings together the specialists and expertise required for each project. Scope, responsibilities and engagement terms are agreed for each assignment.
Integrated delivery and coordination.
Learn more →Architecture, planning and design.
Learn more →Construction audit and technical analysis.
Learn more →Start with a brief description or send us your existing design or cost estimate.